Projects

Recent projects from our network

Real spaces, real plans. Each of these upgrades started with a homeowner who knew something had to change and a clear plan for what came next.

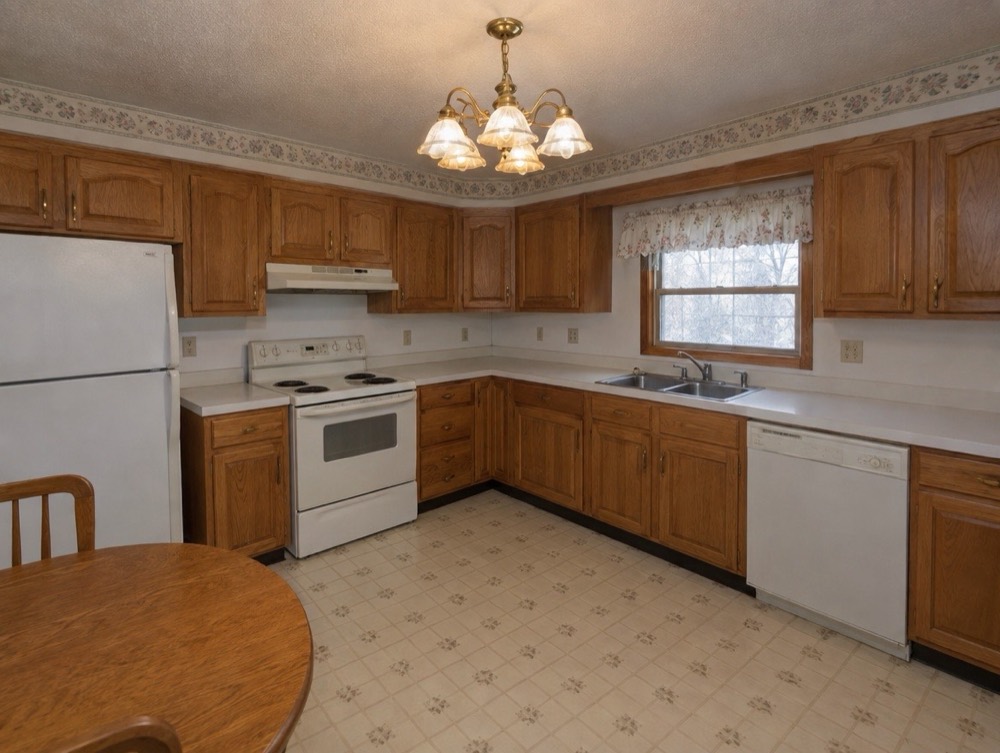
Before: Dated kitchen with honey oak cabinets, white appliances, laminate counters and a floral wallpaper borderBEFORE
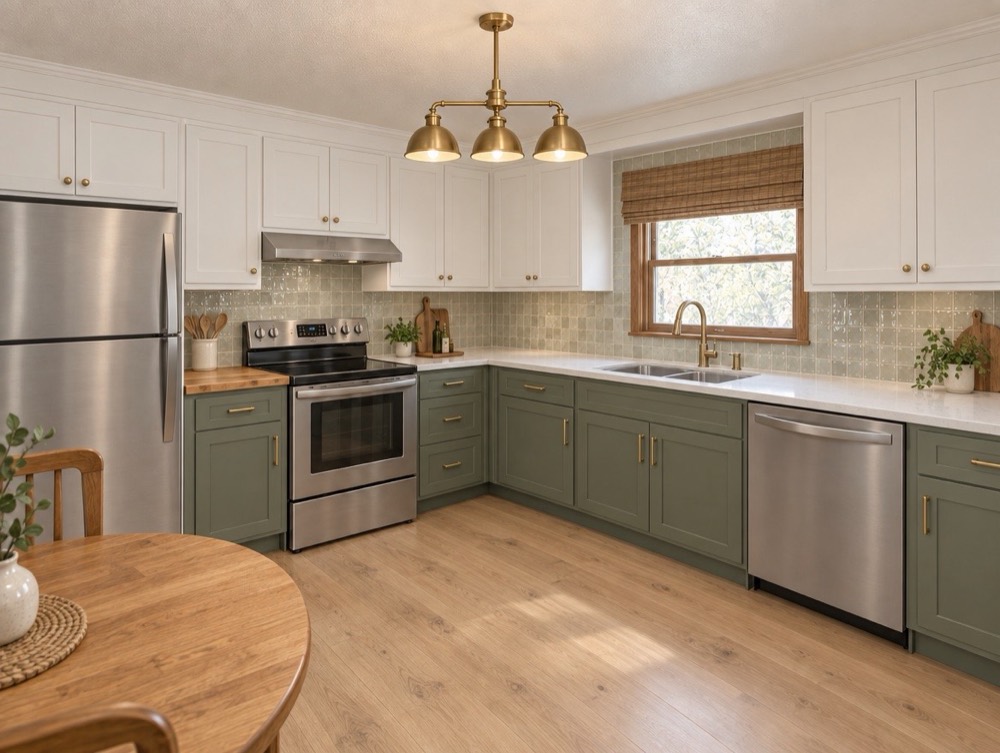
After: Remodeled kitchen with sage green lower cabinets, white uppers, tile backsplash, stainless appliances and brass pendant lightAFTER

Sacramento, California

Kitchen Remodel

This Sacramento kitchen had good bones and a dated finish: honey oak cabinets, laminate counters and a floral wallpaper border. Keeping the existing layout kept the plan focused, so the budget went where it shows - sage and white two-tone cabinetry, a handmade-look tile backsplash, light counters, wood-look flooring and brass hardware and lighting. Same footprint, completely different kitchen.

  • Two-tone cabinetry
  • Tile backsplash
  • Stainless appliances
  • Brass lighting
  • New flooring
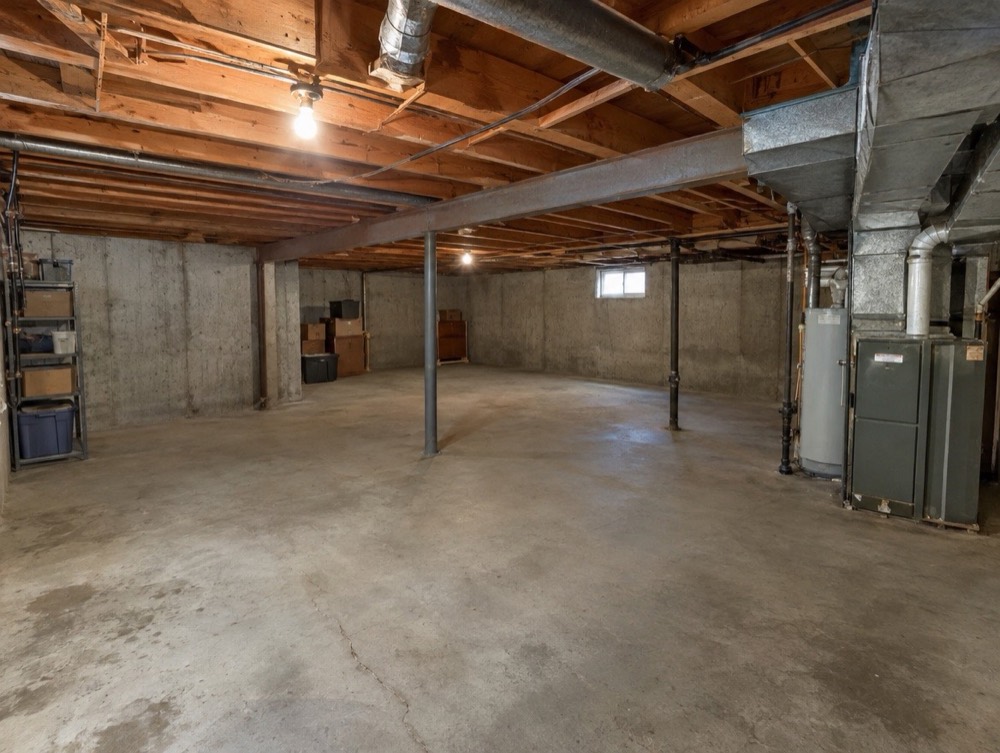
Before: Unfinished basement with bare concrete floor, exposed joists, ductwork and a furnaceBEFORE
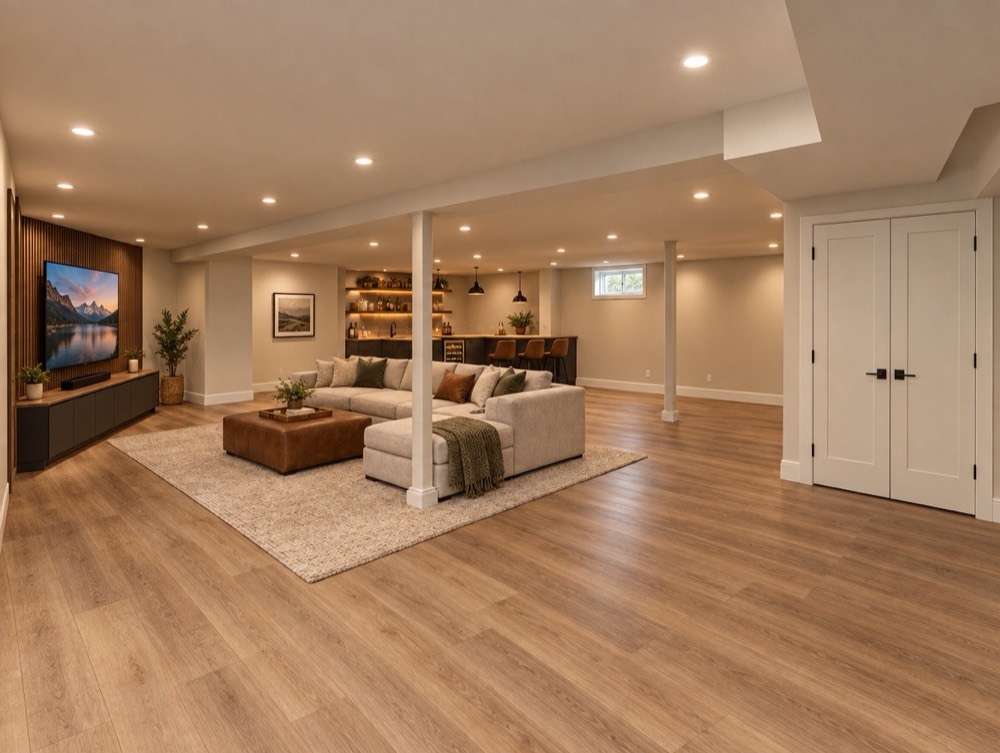
After: Finished basement family room with recessed lighting, sectional sofa, media wall, wet bar and wood-look flooringAFTER

San Francisco, California

Basement Finish

In San Francisco, a family's lower level was doing little more than holding boxes: bare concrete, open joists and exposed ductwork. The plan wrapped the ducts and beams, added recessed lighting and warm wood-look flooring, and closed the mechanicals behind a pair of doors that keep them easy to reach. The result is a family room with a media wall and a wet bar along the back.

  • Framing and drywall
  • Recessed lighting
  • Media wall
  • Wet bar
  • Wood-look flooring
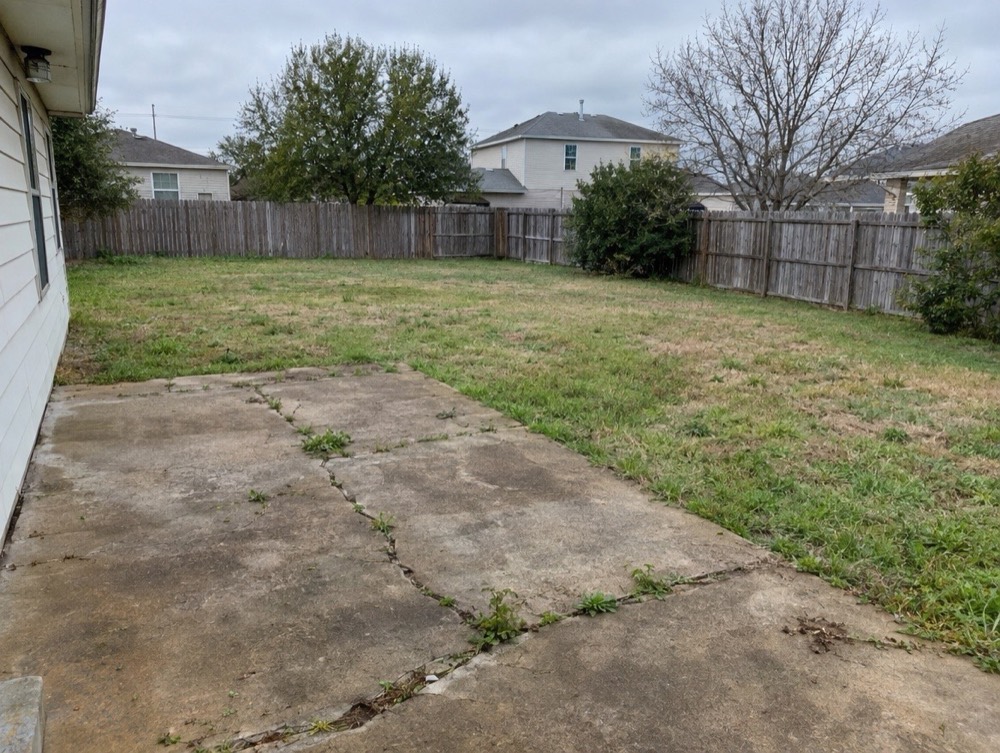
Before: Backyard with a cracked concrete slab, weeds in the seams and a patchy lawnBEFORE
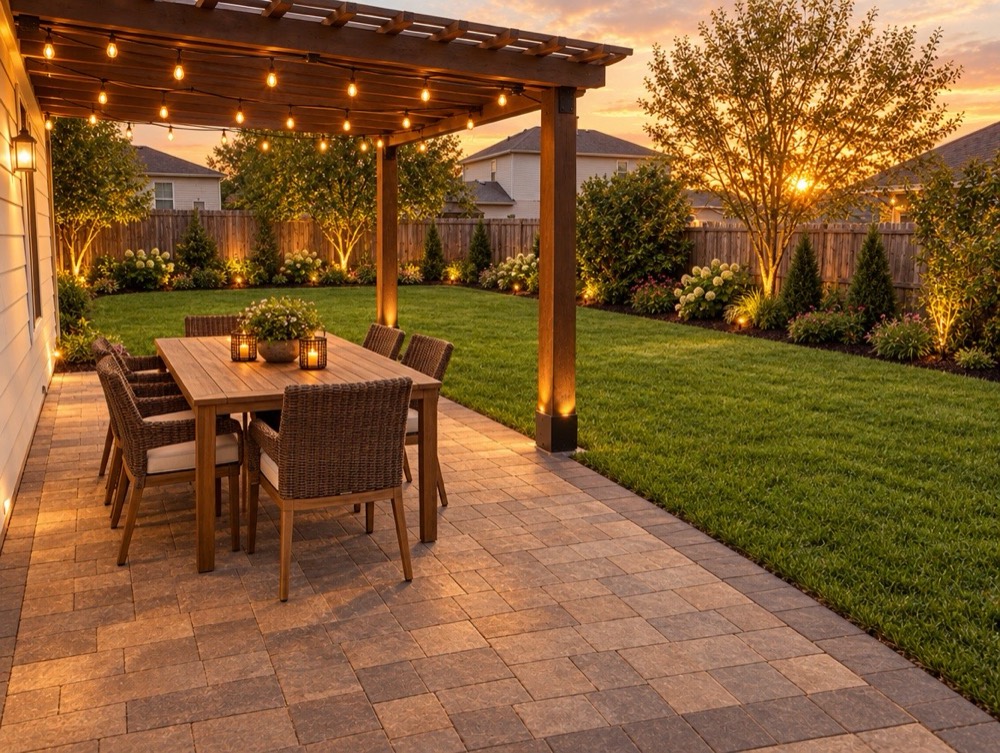
After: Backyard paver patio with a wood pergola, string lights, dining table, fresh lawn and lit planting bedsAFTER

Riverside, California

Backyard Patio

This Riverside backyard started as a cracked concrete slab with weeds pushing through every seam. The project replaced it with an interlocking paver patio and a wood pergola strung with bistro lights, then finished the yard with fresh lawn and planting beds lit along the fence line. Now it is where dinner happens on warm evenings.

  • Paver patio
  • Wood pergola
  • String lights
  • Landscape lighting
  • Planting beds
Map of California project locations
Sacramento
San Francisco
San Jose
Fresno
Bakersfield
Los Angeles
Anaheim
Riverside
San Diego

Project map

Where We've Been Working

Our network has been busy across California, from the Sacramento Valley and the Bay Area down through the Central Valley to Southern California. Here is where recent projects have taken shape.

  • Sacramento
  • San Francisco
  • San Jose
  • Fresno
  • Bakersfield
  • Los Angeles
  • Anaheim
  • Riverside
  • San Diego

Based in California - proudly serving homeowners nationwide through our partner network.

Picture your own before and after

Every project on this page started with a single conversation. Tell us about yours and we'll help you get to a free quote from a local pro.

info@homeupgradeproject.com